66 Halsey Street, Providence, RI 02906
- $1,495,000
- 4
- BD
- 3
- BA
- 3,833
- SqFt




- List Price
- $1,495,000
- Status
- ACTIVE
- MLS#
- 1418818
- Year Built
- 1894
- Levels
- Three Or More
- Style
- Victorian
- Bedrooms
- 4
- Bathrooms
- 3
- Acres
- 0.13
- Living Area
- 3,833
- Subdivision
- College Hill
Property Description
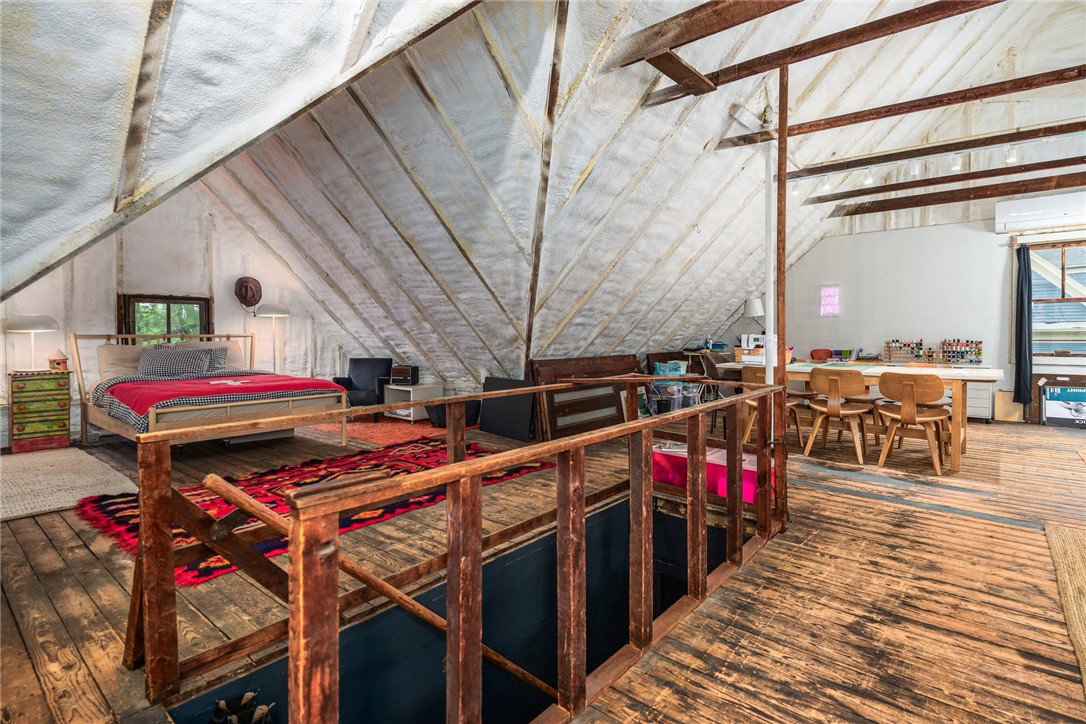
Perched atop College Hill on Providence's coveted East Side, this exceptional circa 1894 Victorian offers over 3,800 square feet of beautifully renovated living space, blending historic charm with bold, design-forward style. With four bedrooms, two-and-a-half baths, and thoughtfully curated interiors, every detail reflects warmth, character, and quality. The first floor flows effortlessly between the living room, family room, dining room, renovated kitchen with premium appliances and custom finishes, and a charming sunroom, creating an ideal setting for everyday living and entertaining. A stylish first-floor powder room adds convenience. Upstairs are four spacious bedrooms, including a private primary suite with a spa-inspired bath, while three additional bedrooms share an updated full bath. The third floor has been insulated and finished with heat, A/C, plumbing, and soaring cathedral ceilings, and is currently enjoyed as a studio, theater, sleeping area, and kitchenette. Its open layout also offers flexibility for future expansion into additional bedrooms, or a private au pair or guest suite. Outside, enjoy a spacious deck overlooking the fenced yard with mature magnolia, lilac, and hydrangea plantings, plus a private hot tub your own retreat in the heart of the city. Located just minutes from Brown University, RISD, downtown Providence, restaurants, shops, and parks, this distinctive East Side home offers timeless architecture with modern comfort.
Additional Information
- Taxes
- $9,516
- Lot Size
- 5,663
- Interior Features
- Bathroom Rough-In, Cathedral Ceiling(s), High Ceilings, Interior Steps, Tub Shower, Vaulted Ceiling(s)
- Flooring
- Ceramic Tile, Hardwood
- Heating
- Ductless, Gas, Hot Water
- Cooling System Type
- Ductless
- Sewer
- Connected, Public Sewer
- Water Source
- Connected, Public
- Appliances
- Dryer, Dishwasher, Disposal, Gas Water Heater, Microwave, Oven, Range, Refrigerator, Range Hood, Water Heater, Washer
- Fireplaces
- 1
- Basement
- Exterior Entry, Full, Interior Entry, Unfinished
- Exterior Features
- Deck
- Parking Spaces
- 2
Mortgage Calculator
Listing courtesy of Churchill & Banks Co., LLC. Contact:
 IDX information is provided exclusively for consumers’ personal, non-commercial use and may not be used for any purpose other than to identify prospective properties consumers may be interested in purchasing. Information is deemed reliable but is not guaranteed. © 2026 State-Wide Multiple Listing Service. All rights reserved. Data Last Updated: