31 Bourque Road, Cumberland, RI 02864
- $964,900
- 5
- BD
- 4
- BA
- 2,973
- SqFt




- List Price
- $964,900
- Status
- ACTIVE
- MLS#
- 1418713
- Year Built
- 2009
- Levels
- Two
- Style
- Contemporary, Colonial, Victorian
- Bedrooms
- 5
- Bathrooms
- 4
- Acres
- 1.18
- Living Area
- 2,973
- Subdivision
- Great Woods
Property Description
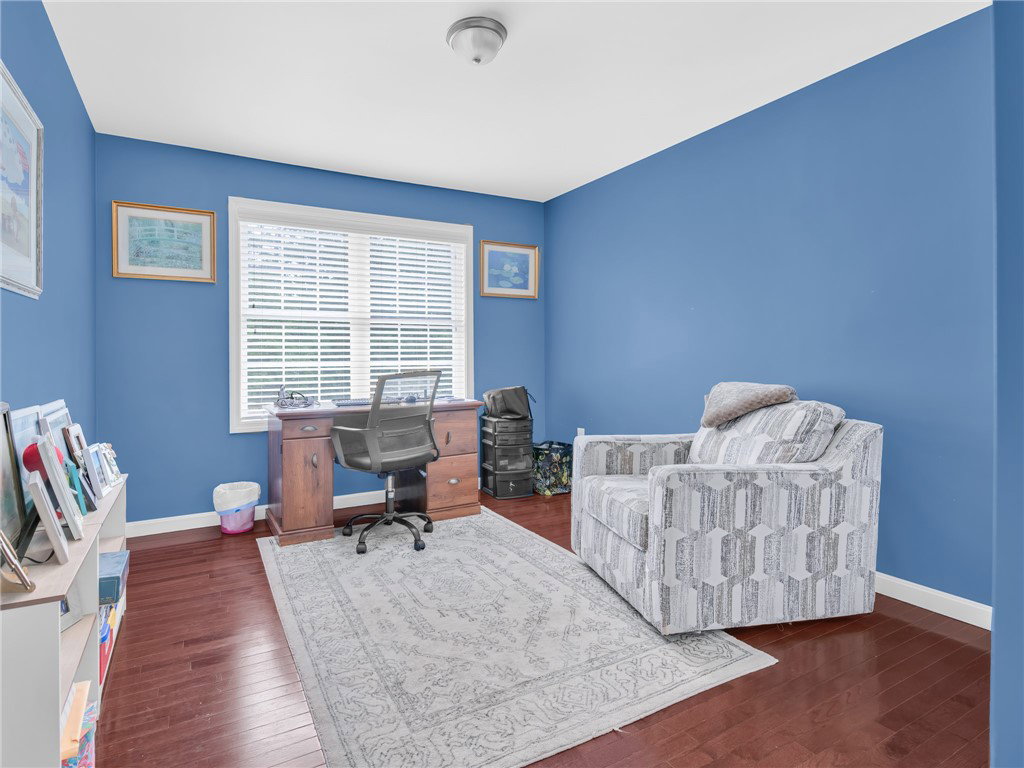
Architectural details and thoughtfully designed living spaces define this impressive Contemporary Colonial in Cumberland's desirable Great Woods neighborhood. From the moment you step inside, soaring ceilings, rich hardwood floors, and an open, light-filled layout create an immediate sense of space. The heart of the home is the two-story great room, where a granite gas fireplace serves as the focal point and opens to the kitchen, complete with upscale appliances, counter seating, and a casual dining nook. Formal living and dining rooms provide additional gathering spaces, with sliding barn doors, plantation shutters, and detailed millwork adding warmth & character. Central AC and a three-car garage further enhance the home's comfort and functionality. Privately tucked away on the main level, the primary suite offers a relaxing escape featuring a soaking tub, tiled shower, and double vanity, while the nearby dedicated home office accommodates today's flexible lifestyle. Upstairs, a striking catwalk and balcony overlook the great room below, connecting two wings, each offering two bedrooms and a full bath, including a junior suite that provides added comfort for guests or extended family. Set on 1.18 acres, the outdoor spaces are equally inviting, with a spacious deck, stone patio, fire pit, and beautiful grounds, extending your living space well beyond the home's walls. With distinctive architecture and a peaceful setting, this home simply stands apart.
Additional Information
- Taxes
- $9,242
- Hoa Fee
- $325
- Lot Size
- 51,401
- Interior Features
- Bathtub, Cathedral Ceiling(s), High Ceilings, Interior Steps, Stall Shower, Tub Shower, Vaulted Ceiling(s)
- Flooring
- Ceramic Tile, Hardwood
- Heating
- Forced Air, Propane
- Cooling System Type
- Central Air
- Sewer
- Public Sewer
- Water Source
- Public
- Appliances
- Dryer, Dishwasher, Electric Water Heater, Microwave, Oven, Range, Refrigerator, Water Heater, Washer
- Fireplaces
- 1
- Basement
- Exterior Entry, Full, Interior Entry, Unfinished
- Exterior Features
- Deck, Porch, Patio, Paved Driveway
- Garage Spaces
- 3
- Parking Spaces
- 11
Mortgage Calculator
Listing courtesy of Williams & Stuart Real Estate. Contact:
 IDX information is provided exclusively for consumers’ personal, non-commercial use and may not be used for any purpose other than to identify prospective properties consumers may be interested in purchasing. Information is deemed reliable but is not guaranteed. © 2026 State-Wide Multiple Listing Service. All rights reserved. Data Last Updated: