77 Capwell Avenue, Woonsocket, RI 02895
- $529,900
- 3
- BD
- 2
- BA
- 2,206
- SqFt



- List Price
- $529,900
- Status
- ACTIVE
- MLS#
- 1417899
- Year Built
- 1995
- Levels
- One
- Style
- Raised Ranch
- Bedrooms
- 3
- Bathrooms
- 2
- Acres
- 0.21
- Living Area
- 2,206
- Subdivision
- Bernon
Property Description
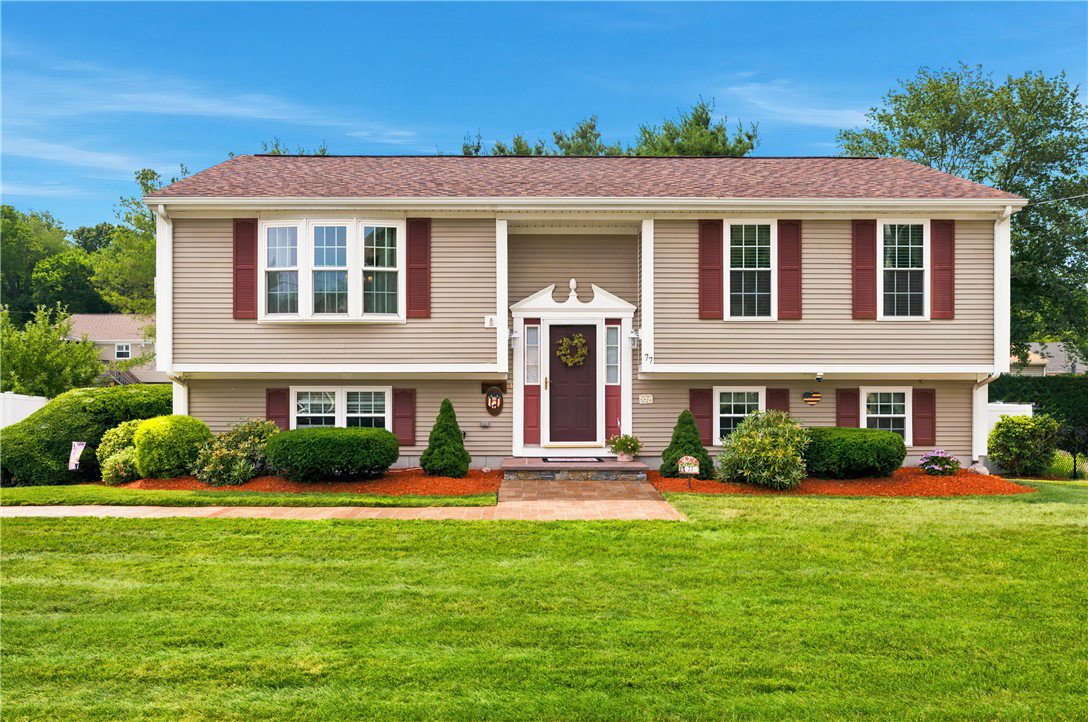
Meticulously cared for move-in ready one owner raised ranch home. This home has 3 bedrooms, 2 full bathrooms with an approximate total living area of 2,206 sf. included lower and upper levels. Updated kitchen has brand new quartz countertops, touchless faucet, tile backsplash and newer stainless-steel appliances. A Solatube skylight above sink provides natural lighting. Three-year-old fully owned 6.8KW solar system to reduce your monthly electric bill. There is a four seasons room added in 2020 with access to covered farmers porch. New construction windows have been installed in the last few years for both energy and security. Roof is approximately 6 years old. The main bath was recently updated. Living room has a remote-control Heat N Glo fireplace. Hardwood floor run throughout the main living area including Brazilian Cherry in the four seasons room. Finished walk-out basement has a full bath. There are three mini-splits for both heat and air conditioning. Recently upgraded Navien high efficiency furnace provides heat and on demand water. Generac generator provides emergency power if needed. One car integral garage and two sheds in backyard. There is an irrigation system and professional lawn care which provides a lush green lawn for curb appeal. Security system with remote access for video surveillance and lighting control when travelling. This home has it all!
Additional Information
- Taxes
- $3,929
- Lot Size
- 9,000
- Interior Features
- Stall Shower, Tub Shower
- Flooring
- Hardwood, Laminate
- Heating
- Baseboard, Ductless, Gas
- Cooling System Type
- Ductless
- Sewer
- Connected, Public Sewer
- Water Source
- Connected, Public
- Appliances
- Dryer, Dishwasher, Disposal, Gas Water Heater, Microwave, Oven, Range, Refrigerator, Washer
- Fireplaces
- 1
- Basement
- Full, Finished, Walk-Out Access
- Exterior Features
- Sprinkler/Irrigation, Paved Driveway
- Garage Spaces
- 1
- Parking Spaces
- 5
Mortgage Calculator
Listing courtesy of Fontaine Real Estate, Inc.. Contact:
 IDX information is provided exclusively for consumers’ personal, non-commercial use and may not be used for any purpose other than to identify prospective properties consumers may be interested in purchasing. Information is deemed reliable but is not guaranteed. © 2026 State-Wide Multiple Listing Service. All rights reserved. Data Last Updated: