231 Carnegie Harbor Drive, Portsmouth, RI 02871
- $5,199,000
- 5
- BD
- 8
- BA
- 7,215
- SqFt




- List Price
- $5,199,000
- Status
- ACTIVE
- MLS#
- 1417769
- Year Built
- 2006
- Levels
- Two
- Style
- Cape Cod
- Bedrooms
- 5
- Bathrooms
- 8
- Acres
- 0.75
- Living Area
- 7,215
- Subdivision
- Aquidneck Club
Property Description
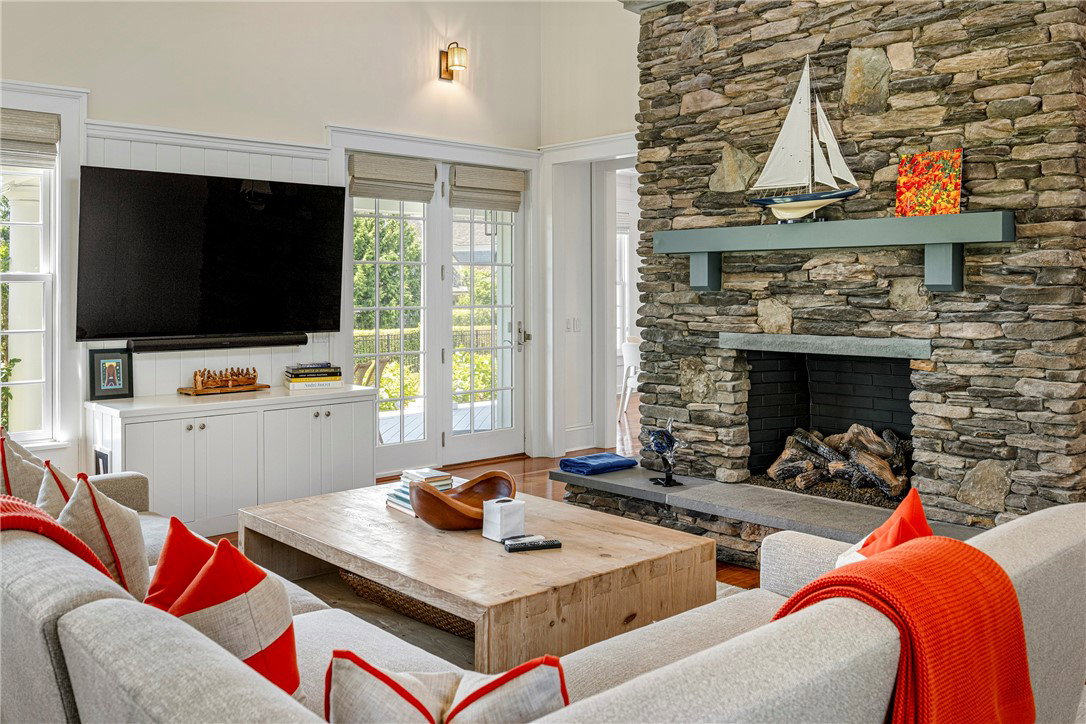
Nestled within the private gates of Carnegie Harbor, one of Rhode Island's most exclusive waterfront communities, this beautifully renovated residence offers luxury, privacy, and coastal living. Completely turnkey, the home blends timeless architecture with sophisticated modern finishes. Expansive living spaces capture sweeping views of Narragansett Bay and spectacular sunsets. Set just off the shoreline, the property enjoys panoramic water views while offering added protection from direct waterfront exposure. Designed for entertaining and everyday living, the home features a finished lower level ideal for recreation or guests. Outside, a professionally designed putting green, chipping area, and practice bunker create a resort-style amenity rarely found. Residents enjoy direct gated access to Aquidneck Marina, while the Aquidneck Club golf course is moments away. Downtown Newport, world-class sailing, beaches, fine dining, and shopping are all within minutes. A rare opportunity exists to purchase the beautifully landscaped adjoining parcel, the only available buildable lot within Carnegie Harbor. Expand the estate, create guest accommodations, or preserve exceptional privacy an offering seldom available in this coveted community. Whether hosting family gatherings, welcoming summer guests, or enjoying a quiet evening overlooking the Bay, this exceptional property offers an unmatched blend of luxury, recreation, and coastal living. Adjacent lot available separately or pkg
Additional Information
- Taxes
- $48,152
- Lot Size
- 32,670
- Interior Features
- Attic, Wet Bar, Bathtub, Cathedral Ceiling(s), High Ceilings, Interior Steps, Permanent Attic Stairs, Storage, Stall Shower, Tub Shower, Vaulted Ceiling(s), Cable TV
- Flooring
- Hardwood, Carpet
- Heating
- Forced Air, Gas
- Cooling System Type
- Central Air
- Sewer
- Septic Tank
- Water Source
- Connected
- Appliances
- Dryer, Dishwasher, Exhaust Fan, Disposal, Gas Water Heater, Microwave, Oven, Range, Refrigerator, Range Hood, Washer
- Fireplaces
- 3
- Basement
- Exterior Entry, Full, Interior Entry, Partially Finished
- Exterior Features
- Balcony, Deck, Porch, Sprinkler/Irrigation
- Garage Spaces
- 2
- Parking Spaces
- 8
Mortgage Calculator
Listing courtesy of Mott & Chace Sotheby's Intl.. Contact:
 IDX information is provided exclusively for consumers’ personal, non-commercial use and may not be used for any purpose other than to identify prospective properties consumers may be interested in purchasing. Information is deemed reliable but is not guaranteed. © 2026 State-Wide Multiple Listing Service. All rights reserved. Data Last Updated: