310 Blackstone Boulevard, Providence, RI 02906
- $4,895,000
- 5
- BD
- 6
- BA
- 5,703
- SqFt




- List Price
- $4,895,000
- Status
- ACTIVE
- MLS#
- 1416668
- Year Built
- 2026
- Style
- Contemporary, Colonial
- Bedrooms
- 5
- Bathrooms
- 6
- Acres
- 0.23
- Living Area
- 5,703
- Subdivision
- Blackstone Boulevard
Property Description
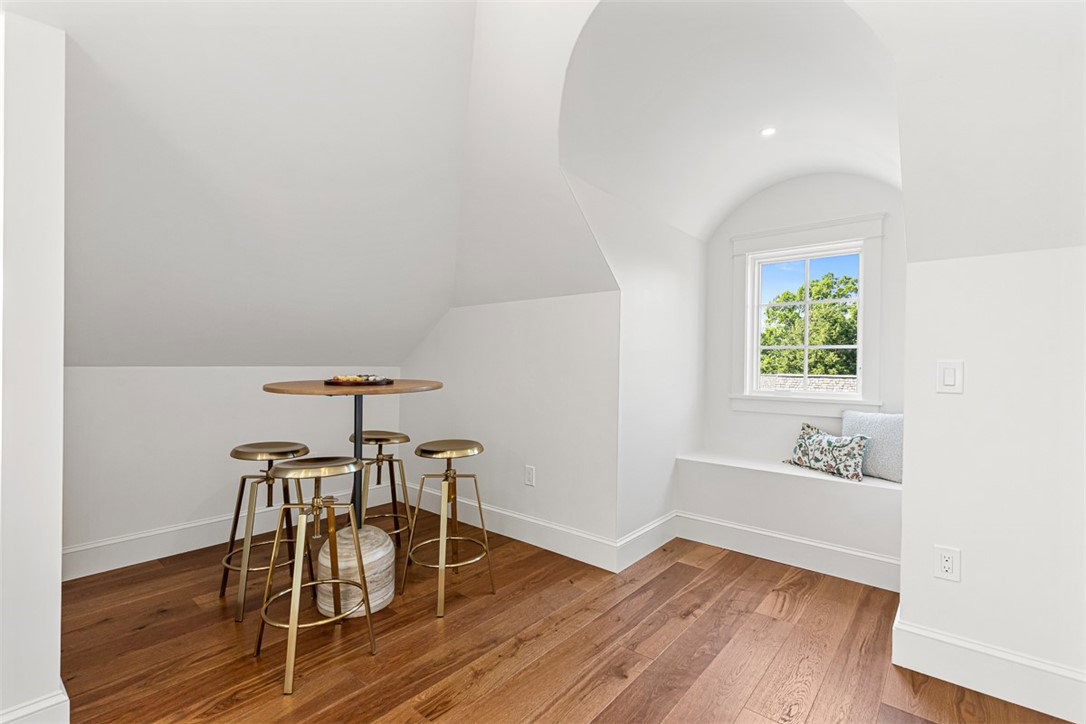
Designed and built by Hill & Harbor Design Build this remarkable new build incorporates modern amenities and the craftsmanship and detail of a bygone era. Set along prestigious Blackstone Boulevard, the symmetry and traditional design echo the surrounding historic homes. Elevated above street level, first floor rooms offer expansive sightlines out over the boulevard and provide a sense of privacy. Enter through a steel door and into the impressive foyer with stunning millwork and expansive ceiling height. To the right is the formal dining room with elegant molding and abundant natural light. To the left is a chic, paneled home office. At the rear of the home is a stunning kitchen with an incredible center island, and professional appliances. The oversized breakfast room could easily accommodate a plethora of soft seating allowing for multiple uses. The great room flows from the kitchen and features a wall of windows, and a marble fireplace. An old-world sunroom and a half bath round out this floor. Upstairs, on the second level, find an incredible primary suite with a walk-in closet and marble bathroom. Two additional guest bedrooms, which share a Jack & Jill bath, and a large laundry room complete this floor. On the home's upper level find a large family room with full bath and another bedroom or home office with its own half bath. The home's lower level offers a plethora of amenities including a gym, private bedroom, full bath, and a mudroom. An unrivaled offering.
Additional Information
- Taxes
- $18,447
- Lot Size
- 10,000
- Interior Features
- Wet Bar, Bathtub, Cathedral Ceiling(s), High Ceilings, Interior Steps, Stall Shower, Tub Shower, Vaulted Ceiling(s), Cable TV
- Flooring
- Ceramic Tile, Hardwood, Marble
- Heating
- Gas, Heat Pump
- Cooling System Type
- Central Air
- Sewer
- Connected
- Water Source
- Connected
- Appliances
- Dryer, Dishwasher, Exhaust Fan, Disposal, Gas Water Heater, Microwave, Oven, Range, Refrigerator, Range Hood, Tankless Water Heater, Washer
- Fireplaces
- 2
- Basement
- Exterior Entry, Full, Finished, Interior Entry
- Exterior Features
- Balcony, Sprinkler/Irrigation, Paved Driveway
- Garage Spaces
- 2
- Parking Spaces
- 5
Mortgage Calculator
Listing courtesy of Residential Properties Ltd.. Contact:
 IDX information is provided exclusively for consumers’ personal, non-commercial use and may not be used for any purpose other than to identify prospective properties consumers may be interested in purchasing. Information is deemed reliable but is not guaranteed. © 2026 State-Wide Multiple Listing Service. All rights reserved. Data Last Updated: