45 Hazard Avenue, Providence, RI 02906
- $2,200,000
- 6
- BD
- 5
- BA
- 6,119
- SqFt




- List Price
- $2,200,000
- Status
- ACTIVE UNDER CONTRACT
- MLS#
- 1416477
- Price Change
- ▼ $200,000 1787717241
- Year Built
- 1867
- Levels
- Three Or More
- Style
- Historic/Antique, Victorian
- Bedrooms
- 6
- Bathrooms
- 5
- Acres
- 0.28
- Living Area
- 6,119
- Subdivision
- Upper Freeman Plat
Property Description
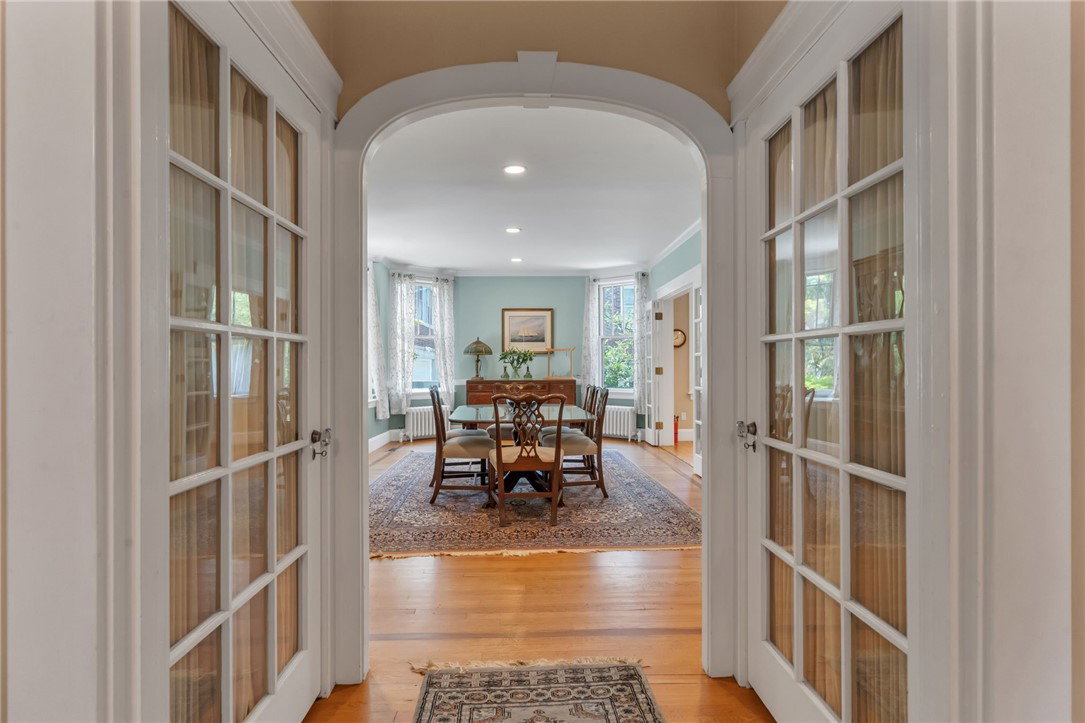
Step inside this uniquely beautiful EAST SIDE residence located on a generous, landscaped lot located on a very quiet street at the top of the FREEMAN PLAT! Classic architectural details blend seamlessly with elevated, modern living. From the grand foyer, gleaming hardwood floors, custom millwork, sun filled sitting rooms, modern chefs' kitchen with a breakfast room, beautiful formal dining room, and the handsome library, this home has everything you have been looking for and more. Retreat to the second-floor primary suite, a private sanctuary designed for the ultimate serenity! This suite features a recently renovated spa-inspired en-suite bath complete with a soaking tub, steam shower, and bidet, a walk-in closet, a study, and a sun filled sitting room and a private balcony. There are 6 to 8 bedrooms in this home along with 3 full bathrooms and 2 lavettes. The home also offers plenty of closet space, a second-floor laundry room, a walk-out basement, a large attached two car garage, a new driveway, newer Vermont slate roof, and so much more! The original Granite stone structure was designed by architect Cliffton A. Hall in the 1860's as part of the grand Smith-Nichols Estate. Additional rooms were thoughtfully added during the 1900's. Located near Brown, RISD, The Miriam Hospital, private schools (a short walk to Moses Brown), scenic parks, downtown shopping, fine dining, trains, and highway access, this exceptional property is not just a home but a lifestyle.
Additional Information
- Taxes
- $16,882
- Lot Size
- 12,100
- Interior Features
- Bathtub, Stall Shower, Tub Shower
- Flooring
- Ceramic Tile, Hardwood
- Heating
- Oil, Steam, Zoned
- Cooling System Type
- Central Air, Ductless
- Sewer
- Connected, Public Sewer
- Water Source
- Connected, Public
- Appliances
- Dryer, Dishwasher, Gas Water Heater, Microwave, Oven, Range, Refrigerator, Tankless Water Heater, Washer
- Fireplaces
- 3
- Basement
- Full, Unfinished, Walk-Out Access
- Exterior Features
- Balcony, Porch, Patio, Paved Driveway
- Garage Spaces
- 2
- Parking Spaces
- 6
Mortgage Calculator
Listing courtesy of CrossRoads Real Estate Group. Contact: 401-219-0682
 IDX information is provided exclusively for consumers’ personal, non-commercial use and may not be used for any purpose other than to identify prospective properties consumers may be interested in purchasing. Information is deemed reliable but is not guaranteed. © 2026 State-Wide Multiple Listing Service. All rights reserved. Data Last Updated: