1 Tupperware Drive Unit 316, North Smithfield, RI 02896
- $499,000
- 2
- BD
- 2
- BA
- 2,200
- SqFt




- List Price
- $499,000
- Status
- ACTIVE
- MLS#
- 1415667
- Year Built
- 2008
- Levels
- Three Or More
- Style
- Loft
- Bedrooms
- 2
- Bathrooms
- 2
- Building Name
- High Rocks Condominiums
- Living Area
- 2,200
Property Description
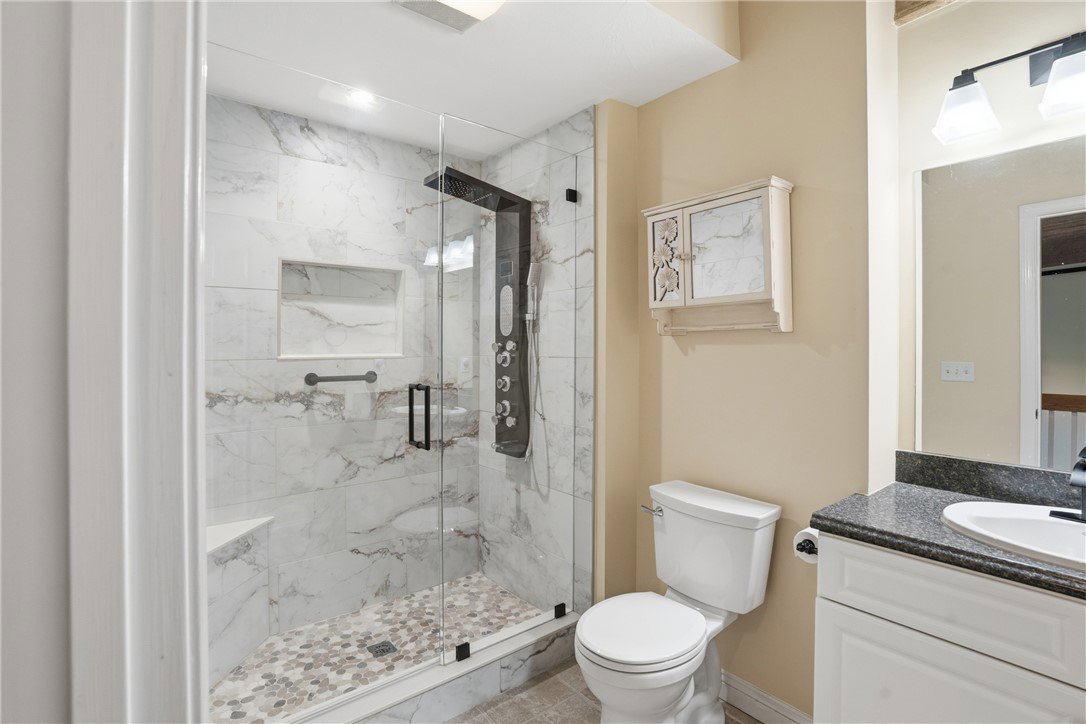
Historic character meets everyday practicality in this unique loft-style condo at High Rocks Condominiums. The layout offers the convenience of one-level living while providing room to spread out across two floors. The main level includes comfortable living and dining areas, a kitchen with abundant cabinet storage, a bedroom with a recently updated adjacent full bath, in-unit laundry, and a bonus room ideal for a home office or guest space. Upstairs, you'll find the second bedroom, a newly updated full bath with a spa-like shower, and an open mezzanine area well suited for a family room, office, exercise space, or other uses. Throughout the home, original mill details including exposed brick, hardwood floors, oversized windows, and impressive wood-beam ceilings add character and warmth. The rooftop patio provides the perfect outdoor retreat for relaxing or entertaining while enjoying panoramic wooded views. Additional highlights include a deeded garage parking space and a deeded storage unit conveniently located just outside the unit. Residents enjoy access to a fitness center, lounge/game room, and professionally managed grounds, all conveniently located near restaurants, shopping, highways, and the Blackstone River Bikeway. A unique opportunity to enjoy historic character, modern convenience, and flexible living in one of the area's most distinctive condominium communities.
Additional Information
- Taxes
- $5,025
- Hoa Fee
- $450
- Interior Features
- Cathedral Ceiling(s), High Ceilings, Interior Steps, Tub Shower, Vaulted Ceiling(s)
- Flooring
- Ceramic Tile, Hardwood, Vinyl, Carpet
- Heating
- Central, Electric, Forced Air
- Cooling System Type
- Central Air
- Sewer
- Public Sewer
- Water Source
- Public
- Appliances
- Dryer, Dishwasher, Electric Water Heater, Disposal, Microwave, Oven, Range, Refrigerator, Washer
- Basement
- None
- Exterior Features
- Patio
- Garage Spaces
- 1
- Parking Spaces
- 1
Mortgage Calculator
Listing courtesy of Keller Williams Leading Edge. Contact:
 IDX information is provided exclusively for consumers’ personal, non-commercial use and may not be used for any purpose other than to identify prospective properties consumers may be interested in purchasing. Information is deemed reliable but is not guaranteed. © 2026 State-Wide Multiple Listing Service. All rights reserved. Data Last Updated: