1 Tupperware Drive Unit 329, North Smithfield, RI 02896
- $499,000
- 2
- BD
- 2
- BA
- 1,929
- SqFt




- List Price
- $499,000
- Status
- ACTIVE UNDER CONTRACT
- MLS#
- 1414968
- Year Built
- 2009
- Levels
- Two, Three Or More
- Bedrooms
- 2
- Bathrooms
- 2
- Building Name
- High Rocks
- Living Area
- 1,929
Property Description
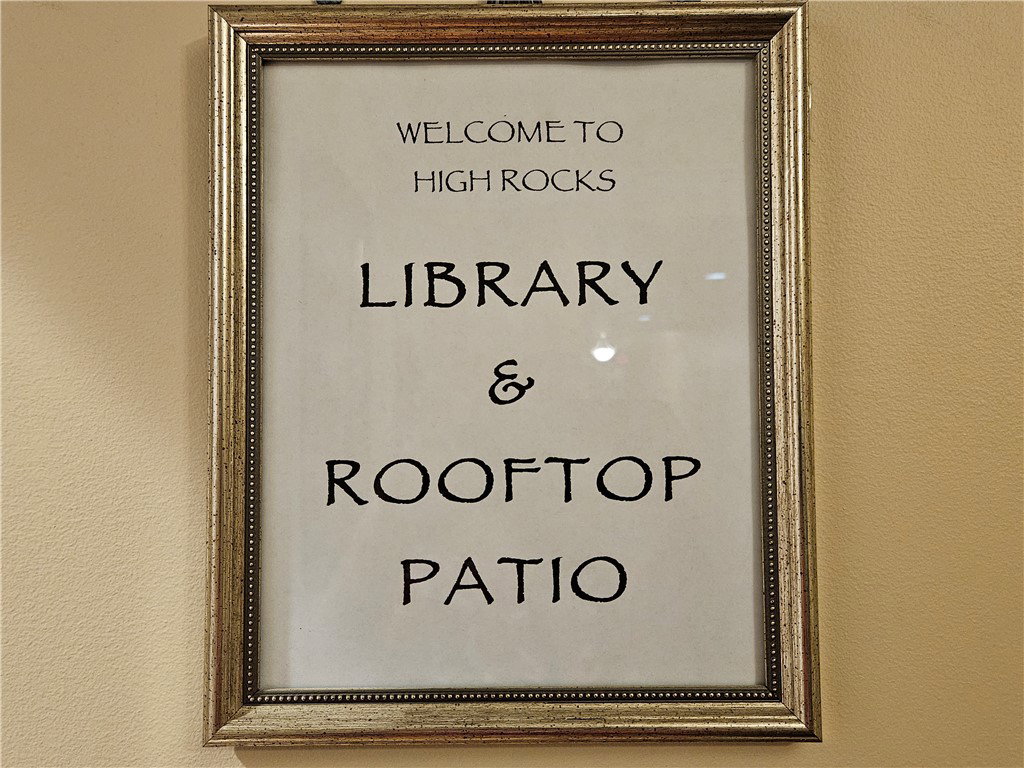
Welcome to High Rocks Condominium, where historic character blends seamlessly with modern comfort. This move-in ready 2-bedroom, 2-bath residence features original hardwood floors, soaring ceilings, exposed brick accents, and oversized windows that fill the home with natural light. The gourmet kitchen offers marble countertops, stainless steel appliances, and an open layout overlooking the living area, ideal for everyday living and entertaining. French doors lead to a first-floor bedroom and adjacent full bath. The entire second level is dedicated to the spacious primary suite, complete with a whirlpool tub, oversized walk-in closet, and loft-style flex space overlooking the living room below. Enjoy panoramic views from your private rooftop deck, accessible directly from the primary suite. Additional features include in-unit laundry, one deeded garage parking space, one deeded exterior parking space, a deeded storage unit, and elevator access. Residents enjoy exceptional amenities including a game room with billiards, table tennis, foosball, and air hockey; a fitness center with yoga room; a library; a reservable community room; and a seasonal car wash station. Pet-friendly community. A rare opportunity to own a distinctive home offering architectural charm, modern amenities, and low-maintenance living. Check out the attached 360 tour and schedule your private showing today!
Additional Information
- Taxes
- $4,702
- Hoa Fee
- $450
- Interior Features
- Cathedral Ceiling(s), High Ceilings, Interior Steps, Tub Shower, Vaulted Ceiling(s)
- Flooring
- Ceramic Tile, Hardwood, Carpet
- Heating
- Electric, Hydro Air
- Cooling System Type
- Central Air
- Sewer
- Connected
- Water Source
- Connected, Water Tap Fee
- Appliances
- Dryer, Dishwasher, Electric Water Heater, Disposal, Microwave, Oven, Range, Refrigerator, Water Heater, Washer
- Basement
- None
- Exterior Features
- Sprinkler/Irrigation, Paved Driveway
- Garage Spaces
- 1
- Parking Spaces
- 2
Mortgage Calculator
Listing courtesy of RE/MAX Town & Country. Contact: Info@BlanchetGroup.com
 IDX information is provided exclusively for consumers’ personal, non-commercial use and may not be used for any purpose other than to identify prospective properties consumers may be interested in purchasing. Information is deemed reliable but is not guaranteed. © 2026 State-Wide Multiple Listing Service. All rights reserved. Data Last Updated: