1046 Ocean Road, Narragansett, RI 02882
- $5,995,000
- 3
- BD
- 4
- BA
- 5,912
- SqFt




- List Price
- $5,995,000
- Status
- ACTIVE
- MLS#
- 1410734
- Year Built
- 2020
- Levels
- Three Or More
- Style
- Colonial
- Bedrooms
- 3
- Bathrooms
- 4
- Acres
- 0.57
- Living Area
- 5,912
- Subdivision
- Ocean Road
Property Description
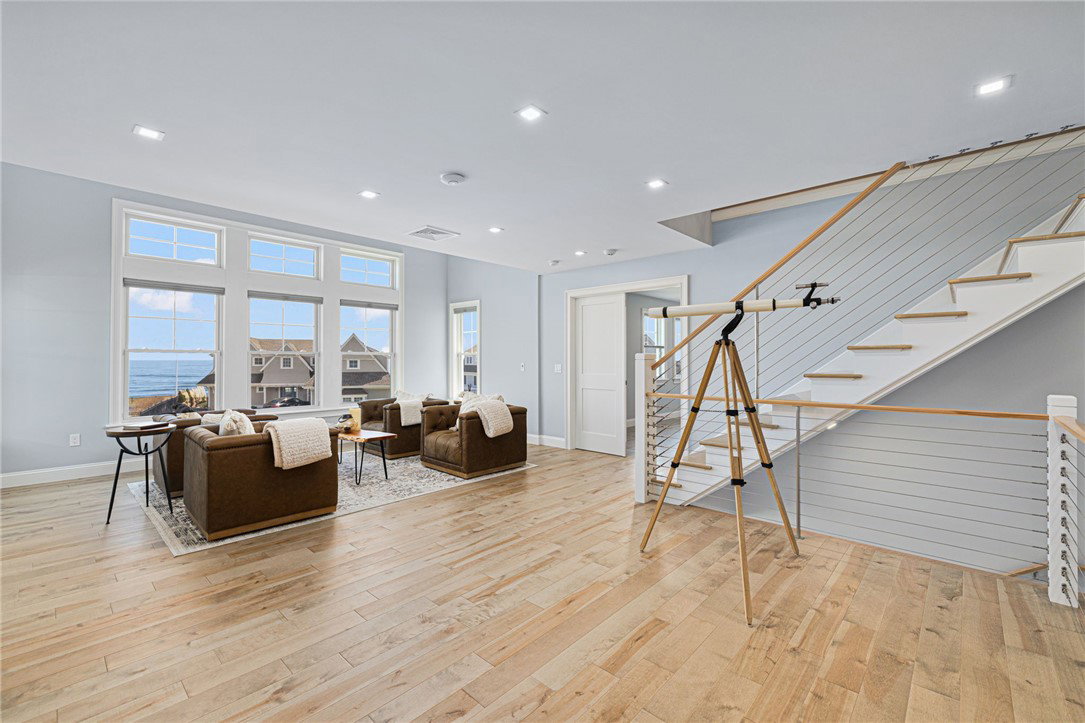
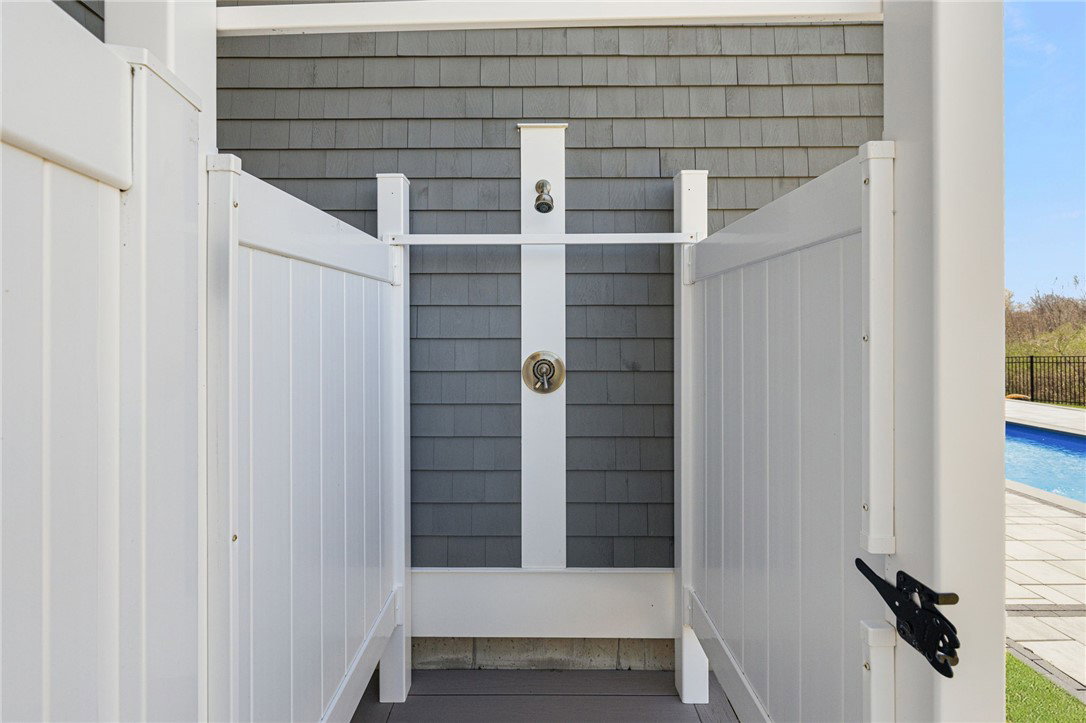
This exceptional ocean-view residence offers a refined coastal lifestyle, designed for elevated effortless entertaining. The main level is a seamless open-concept layout, where the kitchen, dining, and living spaces flow together making it ideal for hosting on any scale. The chef's kitchen is beautifully appointed with premium appliances, quartz countertops, and an oversized island, all opening to an expansive 26'7 x 32'2 living room. This space is anchored by a gas fireplace and framed by water views, all striking and inviting. On the second level, the primary suite is a retreat, featuring a spacious bedroom, custom walk-in closet, and a spa-inspired bath with dual vanities and an oversized glass shower. A second junior suite with private bath, and an additional bedroom are framed by a sitting area with stunning views. A bonus space with full bath and wet bar that makes wonderful guest quarters. The third floor presents a wide-open setting ideal for a home office, fitness studio, or creative space. Outdoors, the professionally landscaped grounds surround a heated saltwater pool, complemented by an outdoor kitchen, fire pit, and outdoor shower. This is an exceptional setting for entertaining and relaxation. Additional highlights include a three-car garage, whole-house generator, and modern infrastructure throughout. Ideally located near the beaches of Narragansett and Point Judith, and everything Narragansett has to offer. Staging was used to show scale of the rooms.
Additional Information
- Taxes
- $20,342
- Hoa Fee
- $300
- Lot Size
- 24,829
- Interior Features
- Wet Bar, Bathtub, Cathedral Ceiling(s), High Ceilings, Interior Steps, Stall Shower, Tub Shower, Vaulted Ceiling(s), Cable TV
- Flooring
- Ceramic Tile, Hardwood, Other
- Heating
- Forced Air, Gas
- Cooling System Type
- Central Air
- Sewer
- Connected, Public Sewer
- Water Source
- Public
- Appliances
- Dryer, Dishwasher, Exhaust Fan, Disposal, Gas Water Heater, Microwave, Oven, Range, Refrigerator, Range Hood, Washer
- Fireplaces
- 1
- Basement
- Exterior Entry, Full, Interior Entry, Unfinished
- Exterior Features
- Deck, Porch, Barbecue, Sprinkler/Irrigation, Paved Driveway
- Garage Spaces
- 3
- Parking Spaces
- 7
Mortgage Calculator
Listing courtesy of Engel & Volkers Oceanside. Contact:
 IDX information is provided exclusively for consumers’ personal, non-commercial use and may not be used for any purpose other than to identify prospective properties consumers may be interested in purchasing. Information is deemed reliable but is not guaranteed. © 2026 State-Wide Multiple Listing Service. All rights reserved. Data Last Updated: