180 Cottontail Drive, Portsmouth, RI 02871
- $2,450,000
- 4
- BD
- 6
- BA
- 6,342
- SqFt




- List Price
- $2,450,000
- Status
- ACTIVE
- MLS#
- 1408227
- Year Built
- 2001
- Levels
- Two
- Style
- Contemporary
- Bedrooms
- 4
- Bathrooms
- 6
- Acres
- 0.92
- Living Area
- 6,342
Property Description
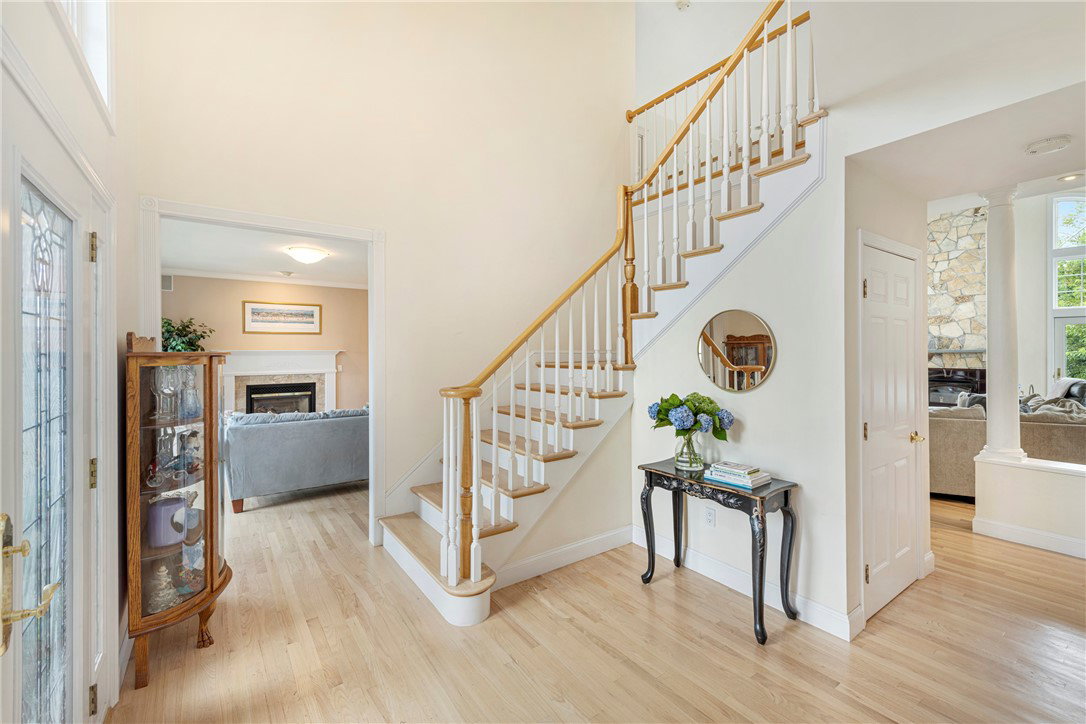
First time to market, this custom contemporary is located in the coveted Black Point neighborhood. Tucked away on a quiet cul-de-sac, this home welcomes guests with its stately presence. The formal living room, complete with a gas fireplace, flows seamlessly into the formal dining room, creating an ideal space for a large crowd.The back of the home, soaring ceilings and an open floor plan provide plenty of room for family and guests. The first floor features refinished hardwood floors throughout. The oversized kitchen has recently updated appliances, including a new refrigerator and cooktop, along with double ovens and a warming drawer that make entertaining effortless. Sliders open to a deck overlooking the private yard and in-ground pool.Additional first-floor highlights include a home office, an ensuite bedroom, and a spacious family room.Upstairs,choose one of two staircases to access the primary suite, which offers a balcony with distant water views, walk-in closets, and a bath with heated floors.Three additional bedrooms, two full bathrooms, and a laundry room complete this level.The home also includes a walk-up attic and a finished walk-out lower level with a rec area, wine cellar, gym, and full bath. Outdoor amenities include a changing room and shower, a rooftop deck with water views, and professionally designed landscaping for privacy.Enjoy easy access to the shoreline and prestigious Indian Avenue, with local beaches and Newport just minutes away.
Additional Information
- Taxes
- $18,308
- Lot Size
- 40,075
- Interior Features
- Attic, Bathtub, Cathedral Ceiling(s), Dry Bar, High Ceilings, Interior Steps, Permanent Attic Stairs, Storage, Tub Shower, Vaulted Ceiling(s), Wine Cellar
- Flooring
- Ceramic Tile, Hardwood, Carpet
- Heating
- Baseboard, Oil
- Cooling System Type
- Central Air
- Sewer
- Connected
- Water Source
- Connected
- Appliances
- Dishwasher, Exhaust Fan, Disposal, Microwave, Oven, Oil Water Heater, Range, Refrigerator, Range Hood
- Fireplaces
- 2
- Basement
- Full, Finished, Walk-Out Access
- Exterior Features
- Balcony, Deck, Porch, Patio, Paved Driveway
- Garage Spaces
- 3
- Parking Spaces
- 13
Mortgage Calculator
Listing courtesy of Serhant New England. Contact:
 IDX information is provided exclusively for consumers’ personal, non-commercial use and may not be used for any purpose other than to identify prospective properties consumers may be interested in purchasing. Information is deemed reliable but is not guaranteed. © 2026 State-Wide Multiple Listing Service. All rights reserved. Data Last Updated: